Your House.
For Rent.

6-room townhouse
150 m² | Minergie-P
own solar power

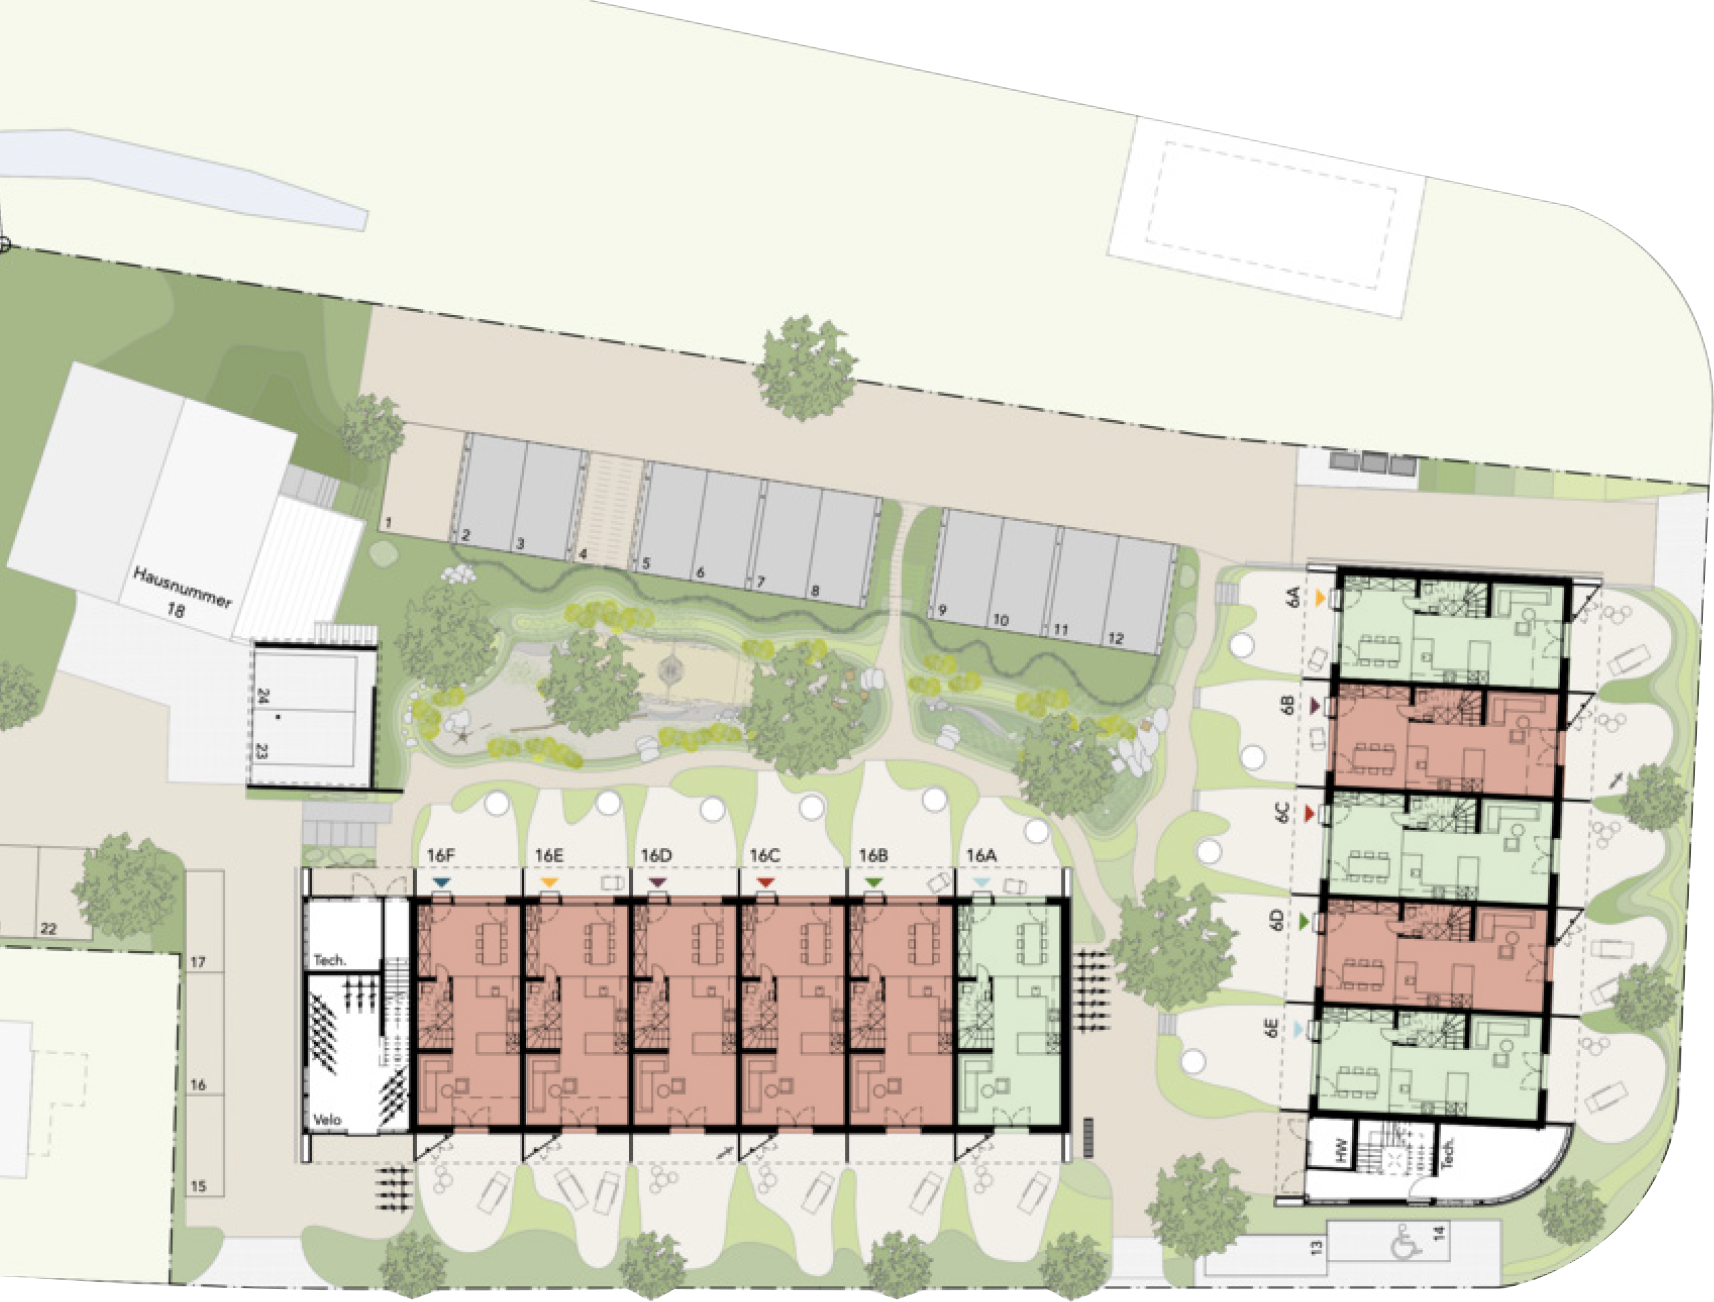
Gallery townhouse including storage room
CHF 3‘230/month (including additional costs)

Townhouse including storage room
CHF 3‘140/month (including additional costs)

Carport CHF 110/month
Parking Spot CHF 60/month


available


reserved


rented

Stylish & energy-efficient

The modern six-room townhouses, offering up to 160 m² of usable living space, provide plenty of room for families with children. The attractive residential development, with its landscaped green park, creates a natural and safe environment for playing, relaxing and enjoying everyday life. The convenient proximity to train and bus connections, schools, daycare facilities, shopping and the A13 motorway makes daily life easy and convenient. The location also offers excellent conditions for international families and the expat community, with the International School Rheintal (ISR) in Buchs within easy reach.

The high-quality interior combines a warm, Mid-Century-inspired colour scheme with modern living comfort. The Minergie-P-certified buildings, a dedicated photovoltaic system and a highly insulated building envelope ensure high energy efficiency, low ancillary costs and a pleasant indoor climate.

The green spaces were deliberately integrated into the architectural design. Two garden rooms and two balconies extend the three-storey living space and create a seamless connection between indoors and outdoors. Ample storage space, together with additional multi-purpose rooms available for rent if required, allows for flexible use of the homes.


 

Rental Contact

Ample Space
for Living and Life

The 6-room townhouses in Sevelen offer generous, well-thought-out living spaces, plenty of storage, and private outdoor areas across three floors. High-quality furnishings, energy-efficient technology, and the nature-friendly designed green spaces ensure high living comfort.

  • Entrance with generous, floor-to-ceiling built-in wardrobes
  • Dining room, ceiling height 2.57 m
  • Very spacious and elegant kitchen, ceiling height 2.72 m
  • Highly energy-efficient appliances by V-ZUG
  • Guest toilet with storage 
  • Living room, ceiling height 2.72 m
  • Two partially covered garden rooms
  • One circular raised bed (diameter 1.20 m) for herbs, tee or dother plants
  • Two rooms, one with a generous built-in wardrobe
  • Bathroom with bathtub
  • Washing machine/tumble dryer (HUWA) and technical equipment
  • Built-in shelving in the stairwell
  • Outdoor balcony overlooking the green courtyard
  • Two rooms with generous built-in wardrobes
  • Bathroom with full-width walk-in shower
  • Built-in shelving in the stairwell
  • Outdoor balcony 
  • One permanently allocated storage room for each house
  • One outdoor cupboard on the ground or upper floor
  • Naturalistic planting and mature trees
  • Family-friendly surroundings with opportunities for children to play
  • Hand-operated water pump for garden use
  • Frost-proof water connection at the entrance of each home
  • Open bicycle parking spaces
  • Nesting boxes for birds and wild bees
  • One permanently allocated carport per house
  • EV charging facility with access card
  • additional uncovered parking spaces available for optional rental
  • Bicycle storage room 
  • Traffic-calmed 30 km/h zone
  • Four houses designed in the Galeriehaus style
  • Lower energy costs thanks to the certified Minergie-P standard
  • Comfort ventilation system (optional activated-carbon filter for people with pollen allergies)
  • Summer free cooling via the underfloor heating system
  • Reduced electricity costs through a ZEV (self-consumption community)
  • App for monitoring individual energy consumption
  • Every townhouse is equipped with installed smoke detectors
  • Fibre-optic connection and multimedia sockets
  • Multi-purpose rooms available for optional rental
  • Pets permitted subject to application and approval